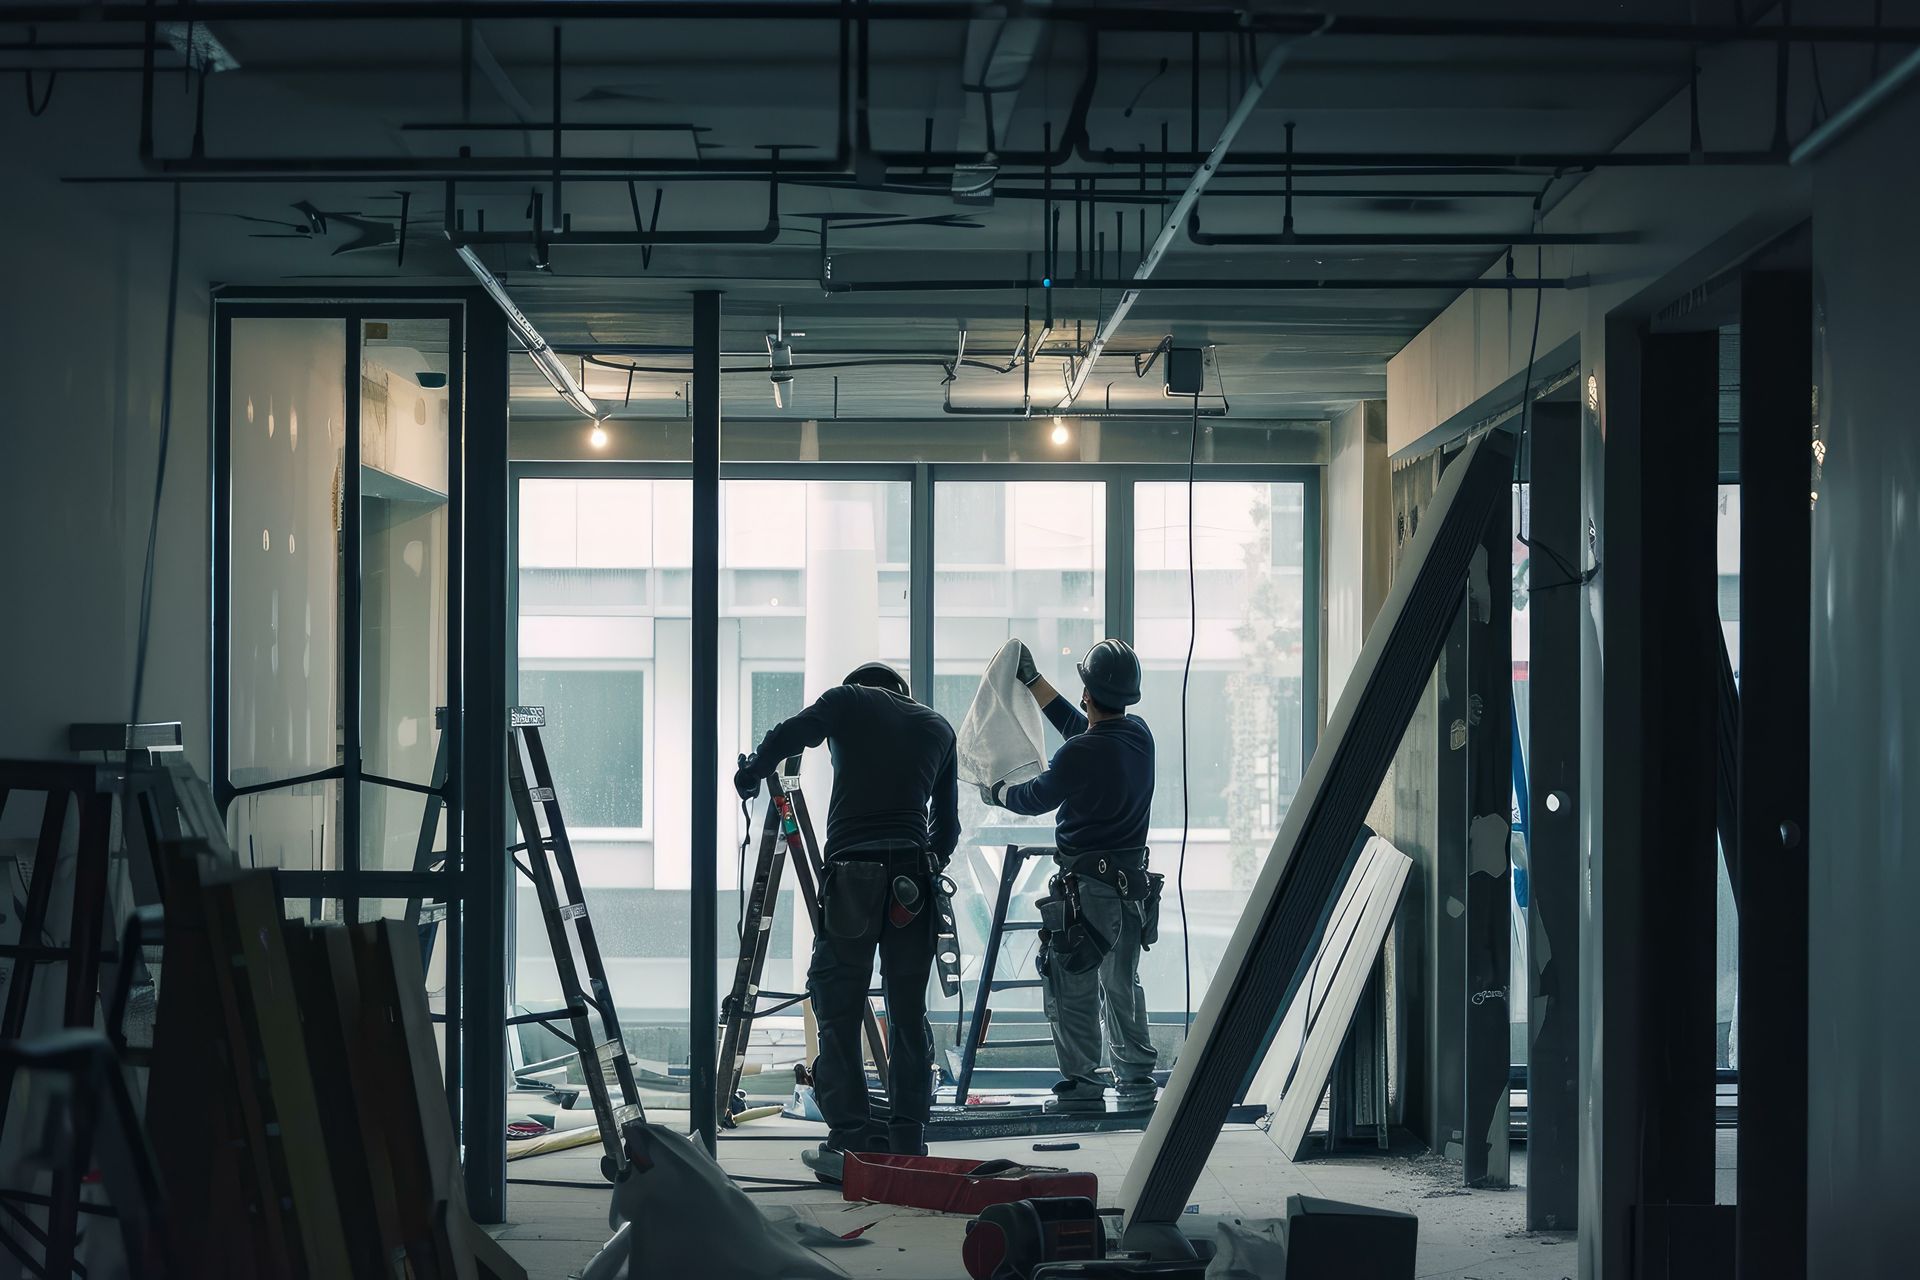
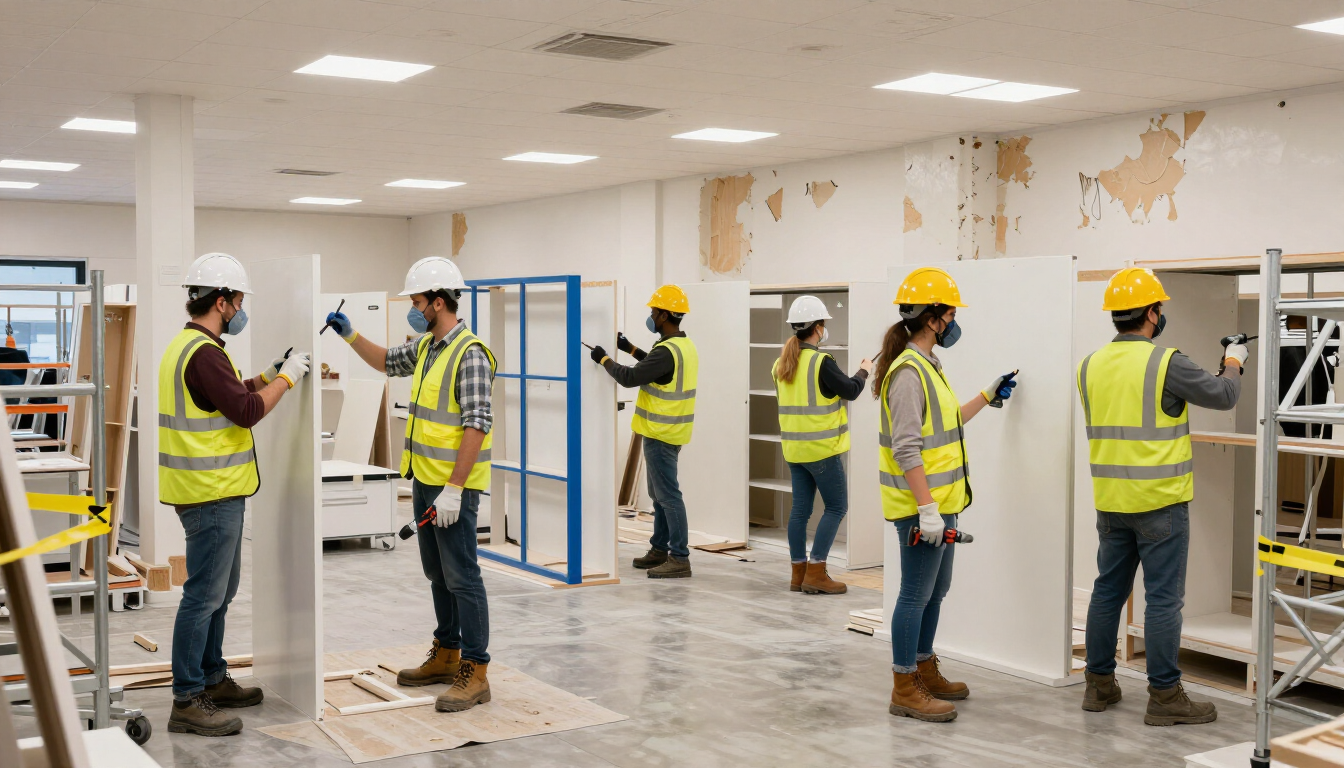

Commercial Soft Strip Out Contractors Warrington, Cheshire
Soft Strip Out Contractors Warrington
Group Services North West provides commercial and industrial soft strip out services across Warrington for offices, warehouses, retail units, landlords, developers and refurbishment projects. We help prepare buildings safely and efficiently before refurbishment, internal demolition, fit-out, lease-end handover or site clearance.
Commercial Soft Strip Out Contractors in Warrington
Soft strip out work is often required before a commercial property can be refurbished, reconfigured, handed back to a landlord or prepared for a new occupier. It involves removing non-structural internal elements from a building so the space is clear, safe and ready for the next stage of work.
Group Services North West supports commercial strip-out projects across Warrington and the surrounding area, with a focus on offices, warehouses, industrial units, retail premises, commercial buildings and landlord-managed spaces. Our work can include the removal of partitions, suspended ceilings, flooring, fixtures, fittings, joinery, counters, workstations, redundant furniture, welfare areas, kitchens, sanitaryware, signage and internal finishes.
Warrington is a strong location for commercial, industrial and logistics-related premises, so many strip-out projects need practical planning around access, loading, vehicle movement, operational sites, waste handling and safe handover. We work in a structured way so the space can be prepared properly for refurbishment, fit-out, re-letting, demolition or further construction activity.
Quick Answer: What Is Industrial and Commercial Soft Strip Out?
Commercial and industrial soft strip out is the controlled removal of non-structural internal elements from offices, warehouses, retail units, industrial premises and commercial buildings before refurbishment, fit-out, internal demolition or handover.
In a Warrington property, this may include removing partition walls, office pods, suspended ceilings, flooring, fixtures, fittings, welfare areas, kitchens, toilets, counters, shelving, signage, furniture, redundant cabling and internal finishes.
The purpose is to create a clean, safe and practical space for the next stage, whether that is a commercial refurbishment, warehouse office upgrade, landlord handover, Cat B fit-out, internal demolition or new tenant preparation.
Soft Strip Out Services We Can Support
Every commercial strip-out project should be planned around the building, the future use of the space and the wider project programme. A warehouse office strip-out will have different requirements from a retail unit, and a landlord handover project may need a different approach from an occupied office refurbishment.
Office Strip-Out
Removal of partitions, meeting rooms, flooring, suspended ceilings, workstations, furniture, kitchens, storage and previous tenant fit-out elements.
Warehouse Office Strip-Out
Strip-out of internal office pods, welfare areas, staff rooms, storage areas, mezzanine office spaces and fitted internal rooms within industrial units.
Industrial Unit Strip-Out
Removal of non-structural internal fittings, partitions, redundant fixtures, internal finishes and commercial fit-out elements from industrial premises.
Retail Strip-Out
Clearing counters, shelving, displays, signage, flooring, wall finishes, changing rooms, back-of-house fittings and customer-facing interiors.
Landlord Handover Works
Removal of tenant alterations, fixtures, finishes and internal fit-out items where premises need to be handed back, inspected or prepared for re-letting.
Internal Demolition
Controlled removal of non-structural internal elements before refurbishment, conversion, reconfiguration or wider demolition works.
Industrial and Warehouse Strip-Out in Warrington
Warrington has a strong base of industrial estates, logistics sites, commercial units and warehouse premises. These spaces often include offices, staff welfare areas, internal rooms, storage areas, mezzanine offices or fitted sections that need to be removed or altered before refurbishment, re-letting or operational change.
Industrial and warehouse strip-out projects need practical site planning. Access routes, loading areas, vehicle movements, waste storage, working hours, staff safety and retained operational areas all need to be considered. Where the building remains partly in use, the work may need to be phased so that the business can continue operating safely.
Removing office partitions, furniture, ceilings, flooring, storage, doors and fitted internal rooms within warehouse or industrial spaces.
Clearing staff rooms, kitchens, toilets, changing areas, lockers, storage and internal finishes before upgrades or reconfiguration.
Managing access, waste movement and segregation where other areas of the site remain active during the strip-out works.
Creating a clear starting point before industrial office refurbishment, new fit-out works, re-letting or landlord handover.
Office, Retail and Commercial Unit Strip-Out
Soft strip out is also commonly needed in Warrington offices, retail units and general commercial premises. These projects often happen before a refurbishment, fit-out, tenant change, lease-end handover or internal reconfiguration.
For offices, the work may include removing previous layouts, partitions, meeting rooms, suspended ceilings, flooring, kitchens and furniture. For retail spaces, it may include clearing counters, displays, shelving, changing rooms, signage, lighting features and back-of-house fixtures. For landlord-managed premises, the aim may be to return the unit to a clean and flexible condition for inspection or re-letting.
| Property Type | Typical Strip-Out Works | Project Considerations |
|---|---|---|
| Offices | Removal of partitions, meeting rooms, flooring, ceilings, furniture, storage, kitchens and previous tenant fit-out. | Useful before office refurbishment, Cat B fit-out, lease-end handover or layout reconfiguration. |
| Industrial Units | Strip-out of internal offices, welfare areas, staff spaces, redundant fittings and non-structural internal elements. | Often requires planning around site access, operational areas, loading, waste routes and safety. |
| Warehouses | Removal of office pods, partitioned areas, staff facilities, fitted storage, flooring and internal finishes. | Helps prepare larger premises for new layouts, new tenants or refurbishment works. |
| Retail Units | Removal of counters, shelving, displays, signage, lighting features, flooring and back-of-house fittings. | Often needed before shop refurbishment, new tenant fit-out or landlord handover. |
Soft Strip Out Before Refurbishment or Fit-Out
Before a commercial refurbishment or fit-out can begin, the existing space often needs to be cleared properly. Old partitions, flooring, ceilings, redundant fittings, previous tenant alterations and unused fixtures can all delay the next stage if they are not removed in a planned way.
A properly completed soft strip out creates a clearer starting point for surveyors, contractors, designers and clients. Once the space is stripped back, it becomes easier to assess floors, ceilings, walls, services, access routes and any repairs needed before the next phase begins.
Soft strip out is often required before:
Office refurbishment, warehouse office refurbishment, industrial unit refurbishment, retail fit-out, Cat B fit-out, landlord handover, dilapidation works, internal demolition, service upgrades, flooring replacement, ceiling replacement and new tenant preparation.
How We Plan Warrington Strip-Out Projects
Commercial and industrial strip-out projects need careful planning. The work should be organised around the building, access, surrounding activity, waste removal and the client’s intended next step. This is especially important where the premises are large, partially occupied or located on an active commercial or industrial site.
| Stage | What We Consider | Why It Matters |
|---|---|---|
| Site Review | Building layout, access routes, loading areas, parking, operational zones, retained areas and existing condition. | Helps identify restrictions and plan the safest, most efficient way to carry out the work. |
| Scope Confirmation | What needs to be removed, what must remain, landlord requirements and the next stage of the project. | Prevents confusion and ensures the strip-out supports the wider refurbishment or handover plan. |
| Safety Planning | Risk assessments, method statements, site rules, access control, segregation, dust, noise and emergency routes. | Supports safer working and better coordination with building users, landlords or other contractors. |
| Strip-Out Works | Controlled removal of agreed non-structural internal elements in the correct sequence. | Keeps the work organised and helps prepare the site properly for the next phase. |
| Waste Removal | Sorting, loading, clearing and responsible removal of strip-out materials from site. | Maintains clear access routes and helps keep the project moving safely. |
| Final Clearance | Final review, site clearance and preparation for the next contractor, landlord, tenant or client stage. | Creates a clear handover point before refurbishment, fit-out, inspection or further works begin. |
Safe Internal Demolition and Waste Clearance
Internal demolition and strip-out work should be carried out in a controlled way. Even when the work is non-structural, there may still be risks around access, dust, noise, retained services, manual handling, waste movement and other people using the site.
Risk Assessments and Method Statements
Commercial and industrial strip-out projects may require clear RAMS before work begins, particularly where landlords, managing agents, principal contractors or site teams are involved.
Access and Segregation
Work areas, loading areas, waste routes, pedestrian routes and retained operational zones should be planned carefully to protect staff, visitors and other contractors.
Dust, Noise and Disruption Control
Where the site remains active, dust, noise, vibration and working hours should be considered as part of the project plan.
Clear Handover
Once the strip-out is complete, the space should be left clear and ready for refurbishment, fit-out, inspection, demolition or landlord handover.
Warrington Areas We Cover
We support suitable commercial and industrial soft strip out projects across Warrington and nearby areas. The focus is on larger commercial opportunities, including industrial unit strip-out, office strip-out, warehouse office clearance, retail strip-out, landlord works and refurbishment preparation.
Warrington Town Centre
Office strip-out, retail clearance, commercial unit preparation and landlord handover works in central Warrington premises.
Birchwood
Commercial office strip-out, business park refurbishment preparation and internal demolition support for larger workspace projects.
Woolston and Padgate
Soft strip and internal clearance support for offices, commercial units, industrial premises and landlord-managed sites.
Appleton and Stockton Heath
Commercial strip-out support for offices, retail units, hospitality premises and business properties.
Gemini and Winwick
Industrial, warehouse and commercial unit strip-out support for suitable larger projects and refurbishment preparation.
Wider Warrington Area
Support for commercial soft strip out, internal demolition and refurbishment preparation across Warrington and surrounding areas.
Related Commercial Property Services
Soft strip out often forms part of a wider commercial property project. These related services may also be useful:
Commercial Refurbishment Services — for office, retail, hospitality, healthcare and industrial refurbishment projects across the North West.
Commercial Refurbishment Checklist — useful for planning surveys, access, safety, budgets, approvals and handover.
Small Business Office Refurbishment — for businesses planning targeted office upgrades without overspending.
Dilapidation Services — for lease-end repairs, reinstatement and landlord handover requirements.
Frequently Asked Questions
What does a soft strip out contractor remove?
Short answer: A soft strip out contractor removes non-structural internal elements from a building before refurbishment, fit-out, internal demolition, landlord handover or reoccupation.
In a commercial or industrial property, this can include the removal of partition walls, suspended ceilings, flooring, doors, skirting, fixtures, fittings, kitchens, toilets, counters, shelving, furniture, signage, redundant cabling, internal finishes and previous tenant fit-out elements. The main structure of the building is usually retained unless structural demolition has been separately specified.
For Warrington properties, soft strip out may be needed in offices, warehouses, industrial units, retail premises, business parks, landlord-managed spaces and commercial buildings being prepared for refurbishment or new tenants. In warehouse or industrial sites, it may include removing office pods, staff rooms, welfare areas, fitted internal rooms or redundant commercial layouts.
The exact scope should always be agreed before work begins. Some projects need a full internal clearance, while others require selective strip-out where certain services, walls, doors, fixtures or finishes must remain. A clear scope helps avoid confusion and ensures the building is prepared properly for the next stage.
A good strip-out contractor should also plan access, waste removal, site safety, dust control, noise, segregation and handover. These details are especially important on live commercial or industrial sites where other people may still be working nearby.
Is soft strip out suitable for warehouses and industrial units?
Short answer: Yes, soft strip out is often suitable for warehouses and industrial units, especially where internal offices, welfare areas, partitions, fixtures or previous tenant installations need to be removed.
Many industrial and warehouse buildings contain more than open storage or operational space. They often include internal office areas, staff kitchens, toilets, changing rooms, meeting rooms, storage spaces, mezzanine offices, partitions, fitted rooms and welfare areas. When the building is being refurbished, re-let, reconfigured or handed back, some of these internal elements may need to be stripped out.
Warehouse and industrial strip-out needs practical planning. Larger premises may have active operations, vehicle movements, loading bays, retained equipment, shared yards or staff routes that need to be considered. Waste removal can also be more involved because materials may need to be moved across larger spaces or coordinated around operational activity.
Soft strip out can help prepare the building for new layouts, upgraded welfare facilities, warehouse office refurbishment, landlord inspection, re-letting or more extensive refurbishment works. It can also help reveal underlying building condition once previous tenant installations have been removed.
For Warrington businesses and landlords, this type of work is useful where the aim is to make an industrial or warehouse space cleaner, more flexible and ready for its next use without carrying out full structural demolition.
Can strip-out work be carried out while a business is still operating?
Short answer: Strip-out work can sometimes be carried out while a business remains partly operational, but it needs careful planning around safety, access, disruption, waste movement and working hours.
Some commercial and industrial premises cannot close completely while strip-out works take place. This can happen in offices, warehouses, logistics sites, retail units, industrial estates and landlord-managed buildings. In these cases, the work may need to be phased so that one area is stripped out while another remains in use.
Live-site strip-out needs good segregation. Work areas should be clearly separated from staff, visitors, tenants or operational zones. Waste routes should be agreed so that materials can be moved safely without blocking access or disrupting the business. Fire exits, pedestrian routes, vehicle routes and emergency access must be considered carefully.
Noisy, dusty or disruptive works may need to be completed outside normal operating hours. Dust control, site signage, temporary barriers, housekeeping and regular communication can also help reduce disruption. In industrial premises, vehicle movements and loading areas may need particular attention.
Not every project is suitable for live working. If the works affect essential services, create significant safety risks or cause unavoidable disruption, temporary closure or stronger separation may be required. The best approach is to review the site, agree the scope and plan the safest way to complete the work before the project starts.
How long does commercial or industrial strip-out take?
Short answer: The timescale depends on the size of the premises, the amount of material to remove, site access, waste arrangements, working restrictions and whether the building remains occupied or operational.
A small office, light commercial unit or basic retail space may be stripped out relatively quickly if the scope is straightforward and access is good. Larger industrial units, warehouse offices, multi-room commercial premises or heavily fitted spaces usually take longer because there is more material to remove and more planning needed around waste, safety and access.
Warrington commercial and industrial projects may also need additional coordination around loading areas, yards, operational vehicles, staff routes, landlord requirements or neighbouring businesses. If work must be phased or carried out outside normal hours, the overall programme may be longer even if the number of working hours remains similar.
The planning stage also affects the timeline. Before work begins, the contractor should confirm what is being removed, what is being retained, whether services need to be isolated, how waste will be removed, where materials will be stored temporarily and whether any landlord or managing agent requirements apply.
The most reliable way to estimate the timescale is to review the site and agree the scope clearly. Once the building size, access conditions, waste volume and project restrictions are understood, a realistic programme can be prepared.
Do soft strip contractors remove waste from site?
Short answer: Soft strip out projects usually include waste removal, but the exact arrangements should be confirmed before the work starts.
Commercial and industrial strip-out can create a wide range of waste, including timber, plasterboard, metals, ceiling tiles, flooring, doors, counters, shelving, furniture, sanitaryware, fixtures, fittings, packaging and mixed construction waste. In warehouses and larger commercial spaces, the volume of waste can be significant.
A clear waste plan should identify how materials will be removed, where they will be stored temporarily, whether skips or waste vehicles are required, and how access routes will be kept safe. On industrial sites, it is also important to consider vehicle movements, loading areas, pedestrian routes and operational zones.
Waste segregation can be useful on larger strip-out projects because it keeps the site more organised and supports responsible disposal. Keeping the site clear also helps following trades begin refurbishment, fit-out or repair works more efficiently.
Clients should check the quotation to understand what waste removal includes. Some projects may have additional requirements for restricted access, out-of-hours collections, specialist materials, landlord-controlled waste routes or heavier volumes of material. Clear agreement at the start avoids confusion and helps keep the project moving smoothly.
Why might a landlord need commercial strip-out services?
Short answer: Landlords may need commercial strip-out services to prepare premises for re-letting, inspection, refurbishment, lease-end handover, dilapidation works or a new tenant fit-out.
When a commercial tenant leaves a property, the space may contain partitions, flooring, signage, counters, office layouts, storage, fixtures, furniture or fit-out elements that were specific to that tenant. Depending on the lease, the landlord’s plans and the condition of the premises, these items may need to be removed.
Soft strip out can return the property to a cleaner and more flexible condition. This makes it easier to inspect, repair, refurbish, market or prepare for a new tenant. In industrial or warehouse buildings, this might include removing internal office areas, welfare fittings, redundant rooms or previous tenant installations. In offices or retail units, it may involve clearing customer-facing or staff areas before re-letting.
For Warrington landlords and managing agents, strip-out services can also support dilapidation-related works. If a tenant has made alterations during occupation, some of those alterations may need to be removed before the premises can be handed back or prepared for another occupier.
A well-planned commercial strip-out gives the landlord a clearer handover point. The space is easier to assess, easier to repair and easier to adapt for its next commercial use.
Plan Your Warrington Strip-Out Project Properly
A successful commercial or industrial soft strip out depends on clear scope, safe working, controlled access and responsible waste removal. Whether the project involves an office, warehouse, industrial unit, retail premises, commercial building or landlord handover, the space needs to be prepared properly before the next stage begins.
Group Services North West provides commercial and industrial soft strip out and internal demolition support for suitable projects across Warrington and the surrounding area.
Get Quote