

COMMERCIAL REFURBISHMENT
Group Services North West provides commercial refurbishment services for businesses that need practical, well-managed improvements to their workspace, retail premises or commercial property. From office upgrades and Cat A / Cat B fit-outs to hospitality, healthcare, industrial and landlord-led refurbishment projects, we help create spaces that are safer, smarter, more efficient and ready for everyday use.
Comprehensive Refurbishment Services for Various Sectors
Commercial refurbishment is not a one-size-fits-all service. Every building, business and sector has different priorities, from staff productivity and customer experience to safety, compliance, storage, accessibility and day-to-day operational flow.
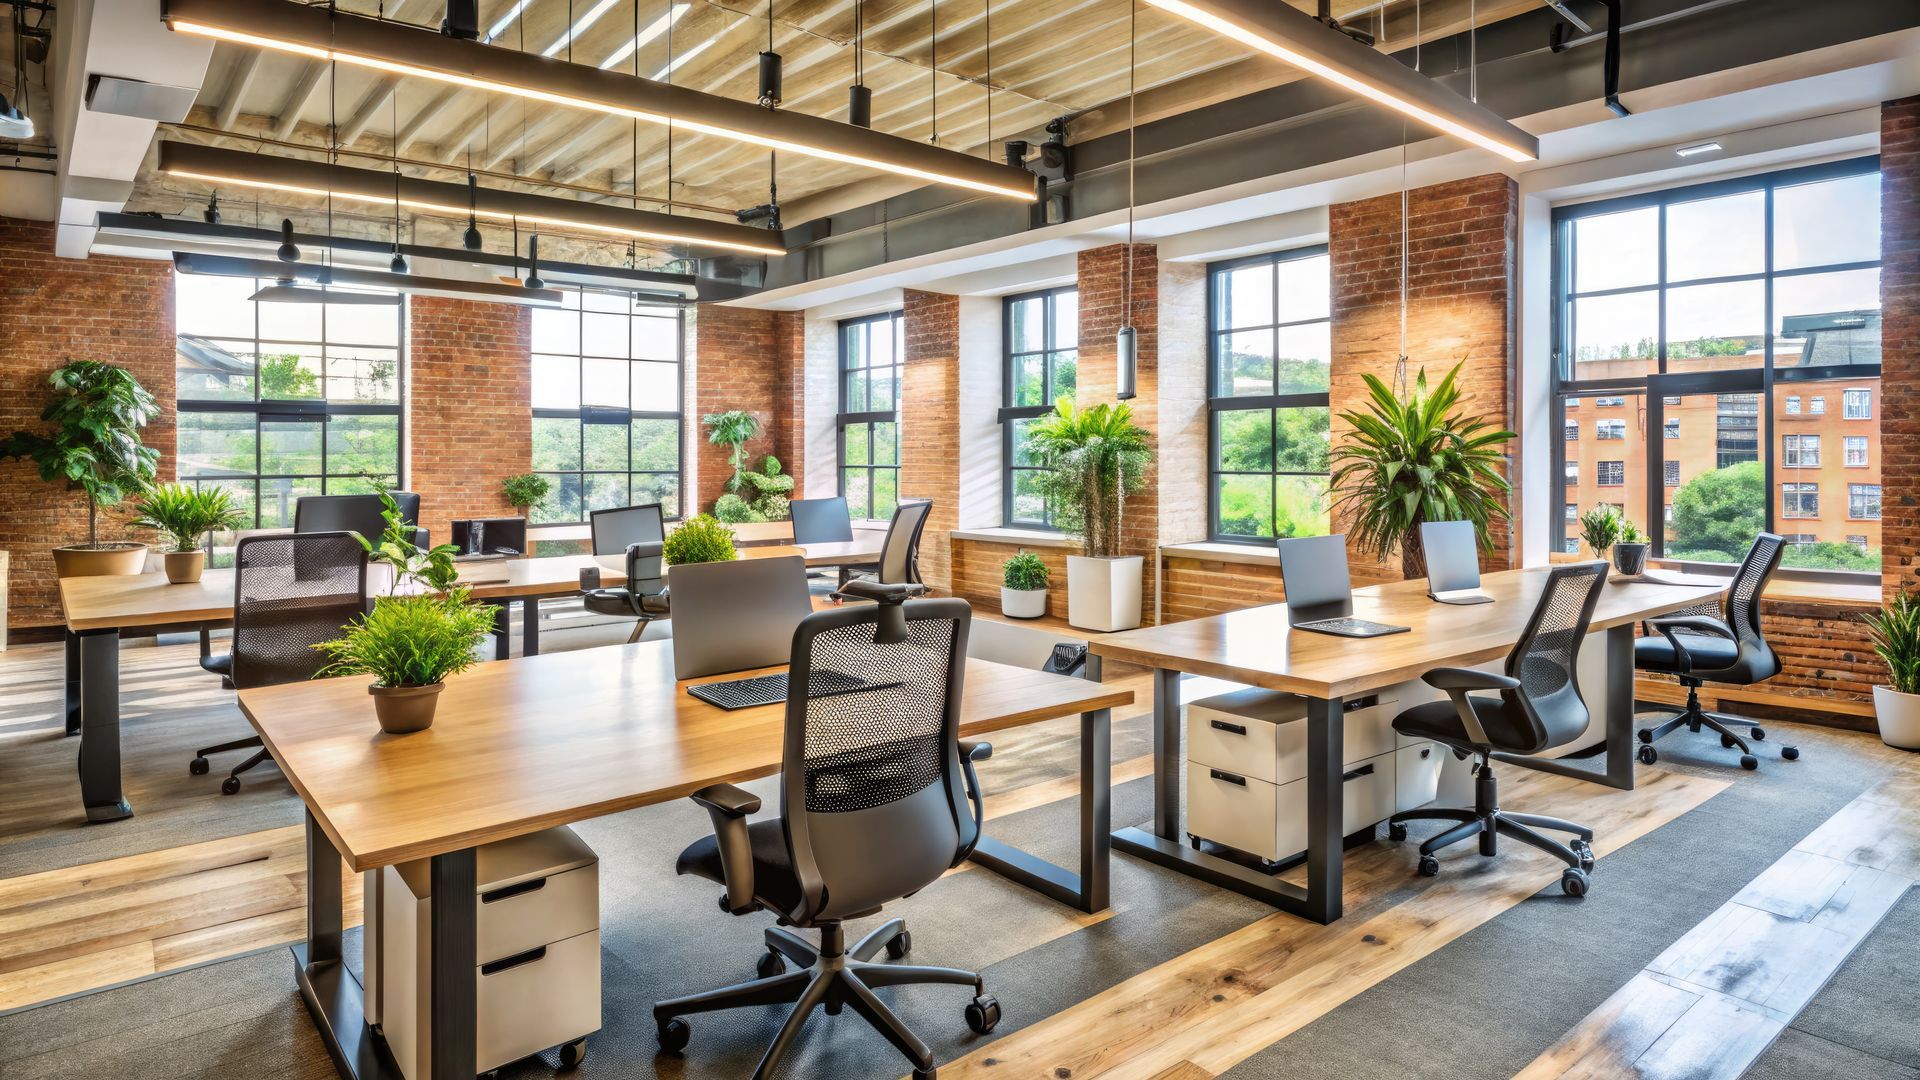
Group Services North West supports refurbishment projects across offices, retail units, hospitality venues, healthcare spaces, industrial premises and mixed-use commercial buildings. Our work can include layout improvements, partitioning, flooring, ceilings, decoration, lighting upgrades, staff welfare areas, reception spaces, meeting rooms, customer-facing areas, back-of-house improvements and full fit-out coordination.
Typical commercial refurbishment works can include:
- Office refurbishment and workplace upgrades
- Retail fit-outs and customer-facing improvements
- Hospitality and leisure refurbishment
- Healthcare, clinic and treatment-room upgrades
- Industrial office and welfare area improvements
- Cat A and Cat B fit-out works
- Phased refurbishments in occupied premises
- Landlord handover and dilapidation-related works
- The aim is to create a space that looks professional, functions properly and supports the way the business actually operates.
Modern, Sustainable Refurbishments with Minimal Business Disruption
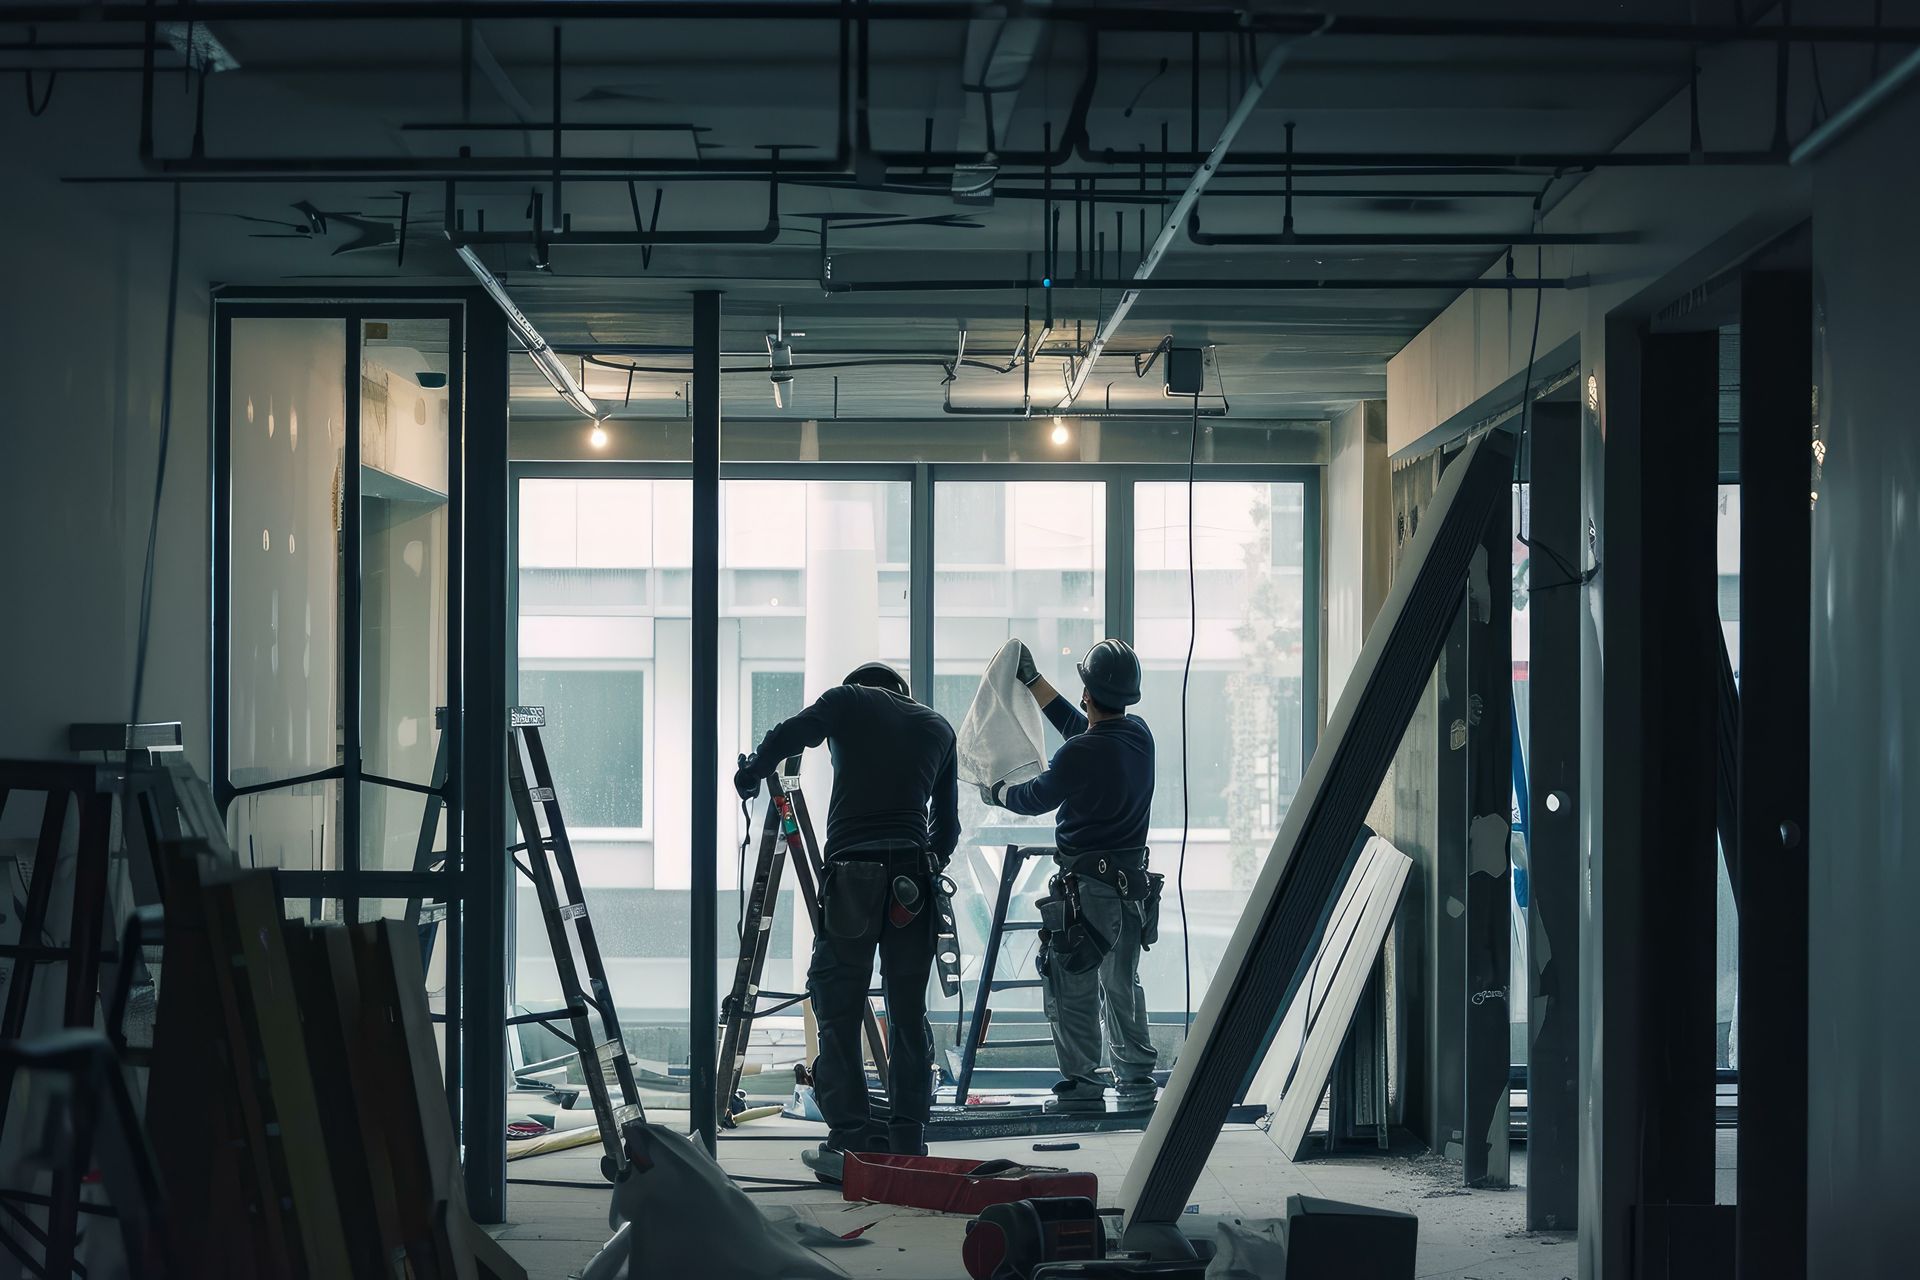
A successful commercial refurbishment should improve the building without causing unnecessary disruption to the business. Many projects take place in live or partially occupied premises, which means access, noise, dust, working hours, staff communication and safety all need to be planned carefully.
Group Services North West helps businesses refurbish commercial spaces in a controlled and practical way. Where possible, work can be phased to keep key areas operational, reduce downtime and minimise disruption for staff, customers, tenants or visitors.
Modern commercial refurbishment can also support better long-term building performance. This may include more efficient lighting, improved layouts, durable materials, better use of existing space, upgraded staff facilities and smarter finishes that are easier to maintain.
Our approach focuses on practical value. We look at how the building is used, where improvements are needed most and how the project can be delivered safely, efficiently and with minimum disruption to day-to-day operations.
Collaborative Approach for Bespoke Refurbishment Solutions
Every commercial refurbishment should begin with a clear understanding of the client’s goals. Some businesses need a full workspace transformation, while others need targeted improvements to specific areas such as reception spaces, meeting rooms, flooring, staff welfare areas, customer zones or back-of-house facilities.
Group Services North West works collaboratively with clients to understand the property, the budget, the timescale and the operational pressures around the project. This helps shape a refurbishment plan that is realistic, practical and tailored to the way the space will be used.
A bespoke refurbishment approach can include layout planning, material selection, phasing, contractor coordination, access planning, health and safety arrangements, waste management and handover. By discussing these details early, we help reduce delays, avoid unnecessary costs and make the finished space more suitable for long-term use.
Clear communication is central to the process, especially where work is being carried out in occupied premises or where the project needs to be completed around trading hours, staff schedules or tenant requirements.
Efficient Refurbishment Services to Minimise Disruption and Delays
Commercial refurbishment projects need careful coordination. Multiple trades, materials, access requirements and building users often need to be managed at the same time. Without proper planning, delays can quickly affect staff, customers, tenants and business operations.
Group Services North West focuses on efficient project delivery from the start. We help plan the works around the building, the client’s timetable and the level of disruption the business can reasonably tolerate. This can include phased works, out-of-hours activity, controlled access routes, clear site rules, waste removal and regular progress communication.
Efficiency is not only about speed. It is also about completing the work in the right order, protecting existing areas, keeping the site safe, managing materials properly and ensuring each stage is ready for the next trade.
This structured approach helps reduce avoidable delays and supports a smoother refurbishment process, whether the project involves a small office refresh, a multi-area commercial fit-out or a more complex refurbishment in a live environment.
CAT A Fit Outs
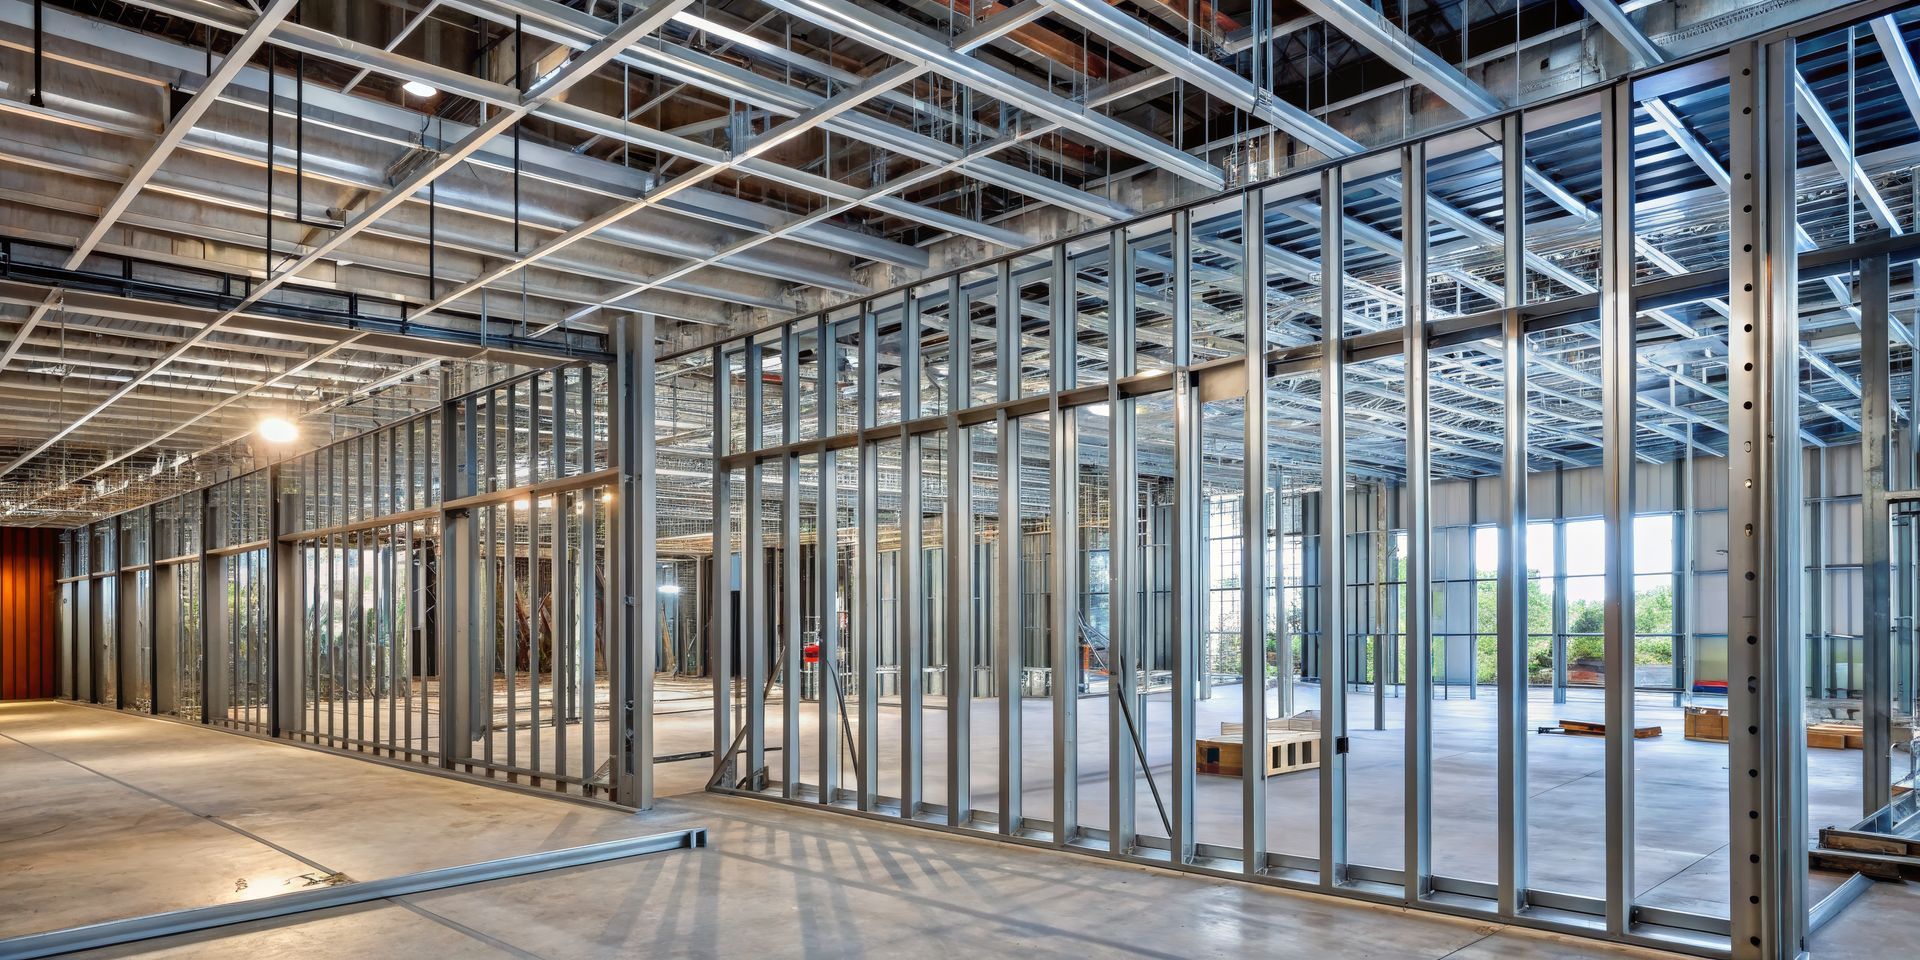
A Cat A fit-out usually prepares a commercial space to a basic landlord or occupier-ready standard. It creates the foundation for the next stage of occupation, providing a clean, functional and compliant space that can later be adapted to suit the specific tenant or business.
Cat A fit-out works can include suspended ceilings, raised access flooring, lighting, basic electrical services, mechanical systems, fire detection systems, internal walls, toilets, core finishes and general decoration. The exact scope depends on the condition of the building and the requirements of the landlord, tenant or managing agent.
At Group Services North West, Cat A fit-outs are planned with long-term usability in mind. The aim is to prepare the premises properly so that future Cat B works, furniture layouts, partitions, meeting rooms and business-specific finishes can be completed more efficiently.
Cat A fit-outs are commonly required for offices, retail spaces, hospitality units, healthcare premises and commercial buildings that need to be prepared for letting, occupation or further fit-out work.
CAT B Fit Outs
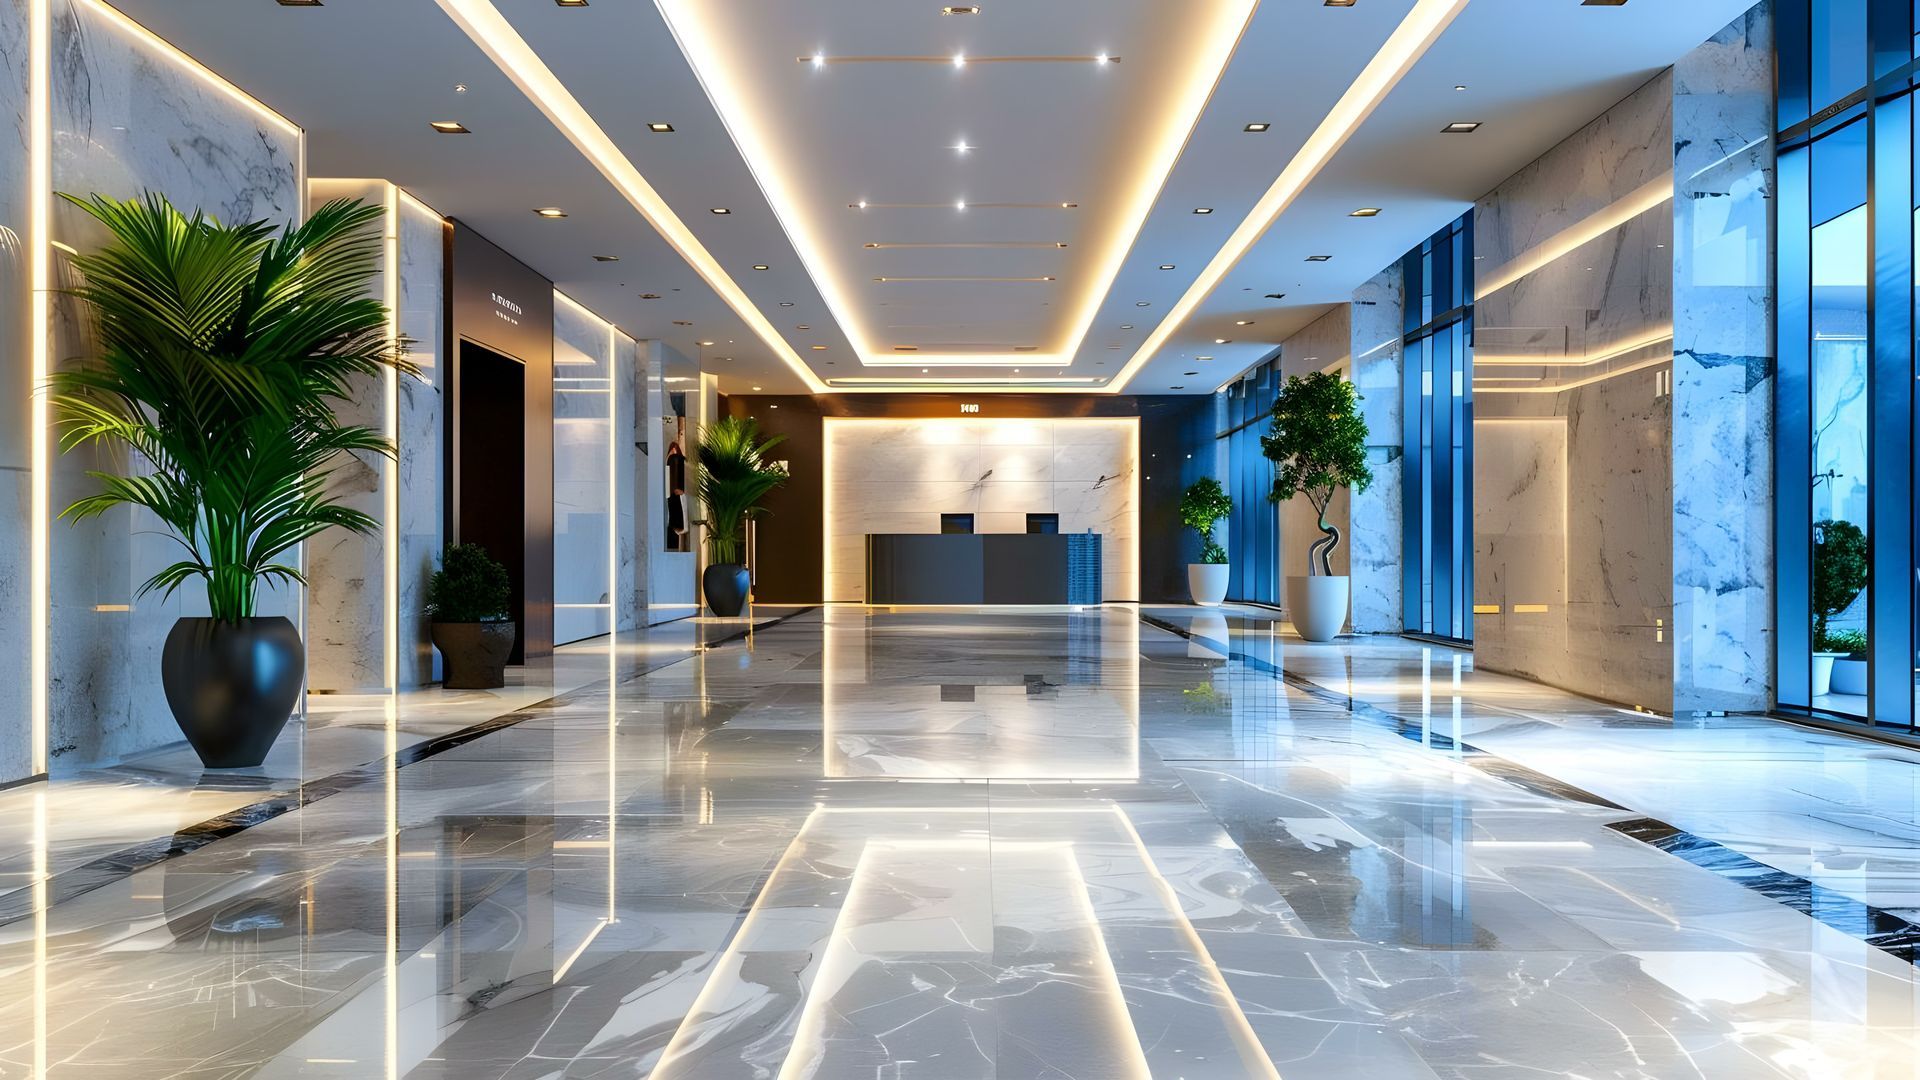
A Cat B fit-out turns a commercial space into a finished, usable environment tailored to the needs of the occupying business. This is the stage where the space becomes specific to the client’s brand, team, customers, workflow and daily operations.
Cat B fit-out works can include office layouts, meeting rooms, kitchens, breakout areas, reception spaces, workstations, storage, flooring, decoration, lighting, data cabling, signage, branding, acoustic features, furniture and customer-facing areas. For retail, hospitality or healthcare environments, this may also involve service counters, treatment rooms, display areas, staff welfare spaces or specialist finishes.
Group Services North West helps businesses plan and deliver Cat B fit-outs that balance appearance with practical performance. The finished space should not only look good; it should help staff work effectively, support customers or visitors, and make better use of the property.
Whether the project is a new office fit-out, a retail unit upgrade or a commercial refurbishment within an existing building, Cat B works are where the business identity and operational needs come together.
Bespoke, efficient commercial refurbishments tailored to enhance your workspace
Group Services North West delivers practical commercial refurbishment and fit-out services across the North West, helping businesses improve offices, retail units, hospitality spaces, healthcare premises and industrial workspaces with minimal disruption and a clear focus on long-term value.